
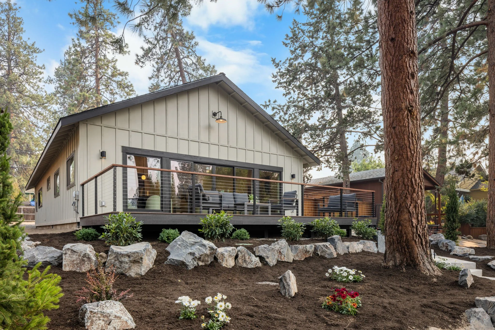
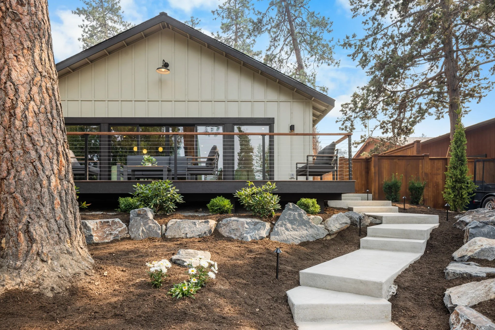
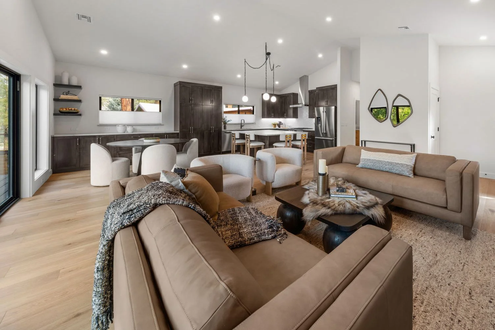
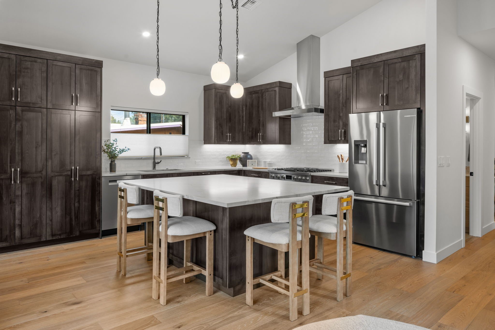
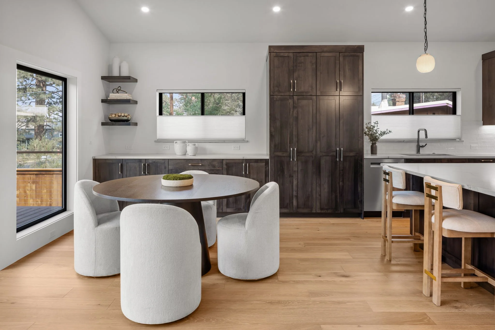
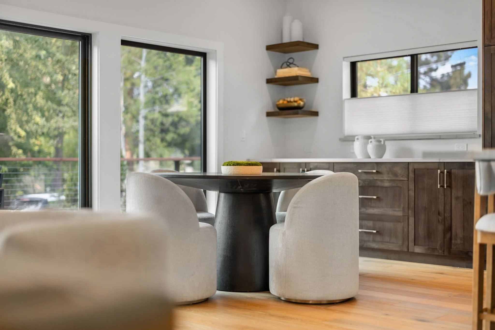
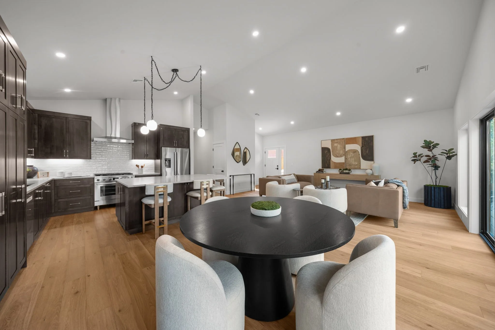
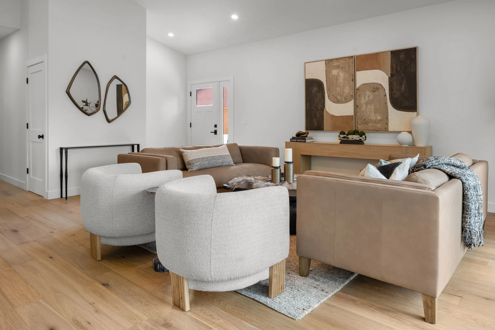
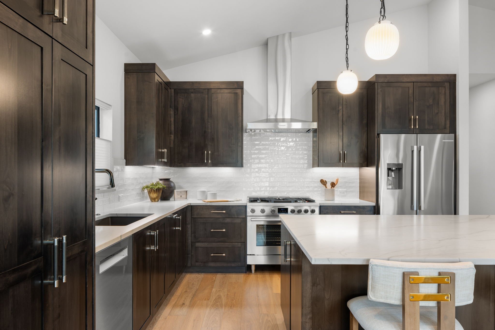
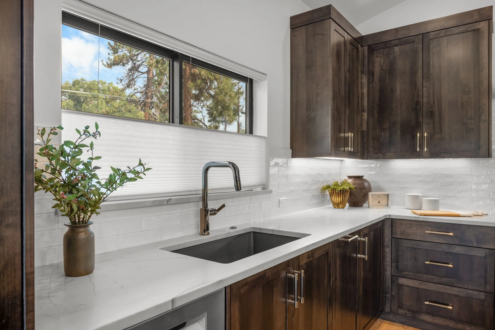
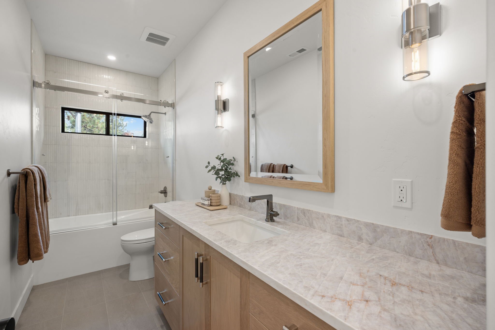
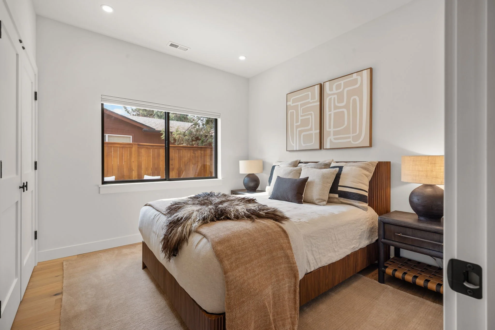
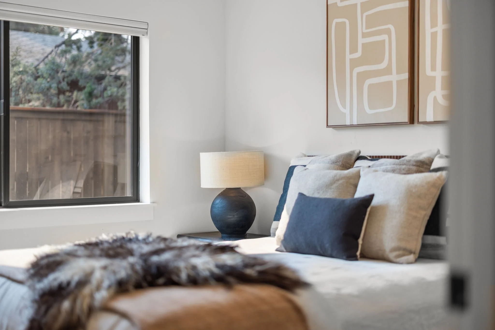

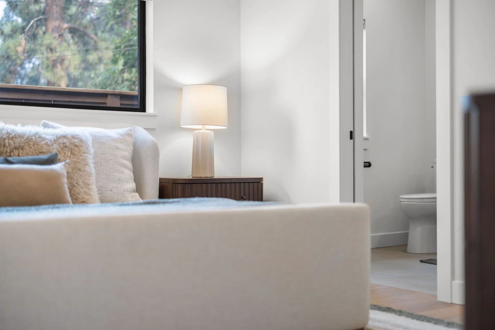
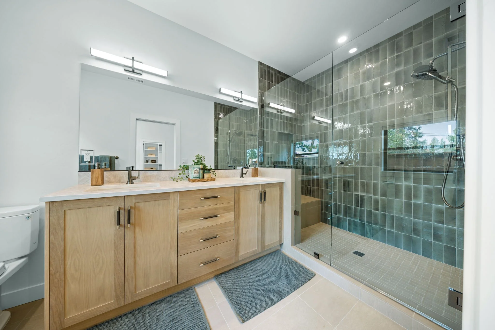
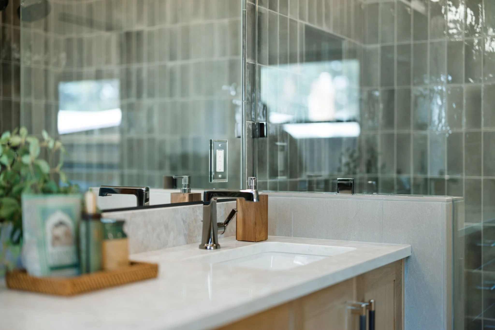
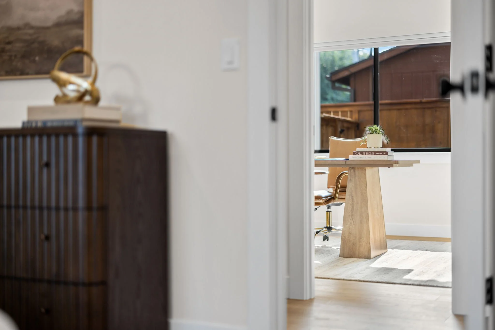
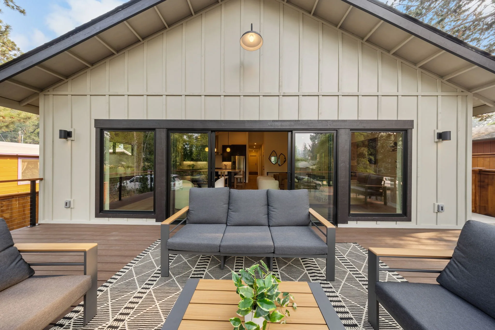
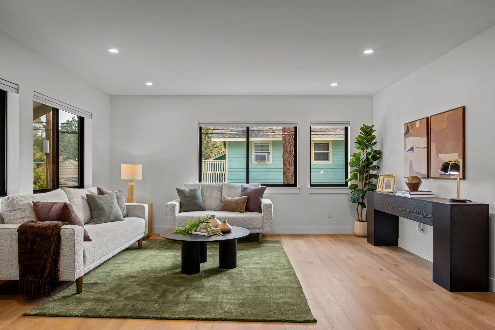
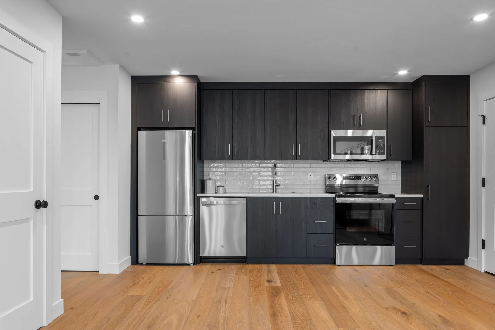
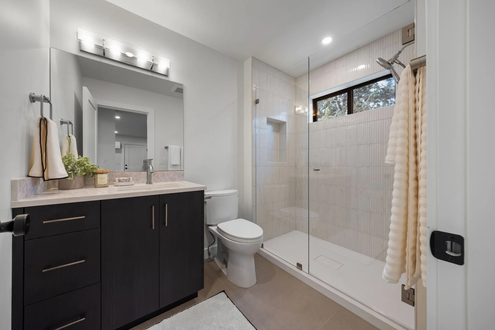
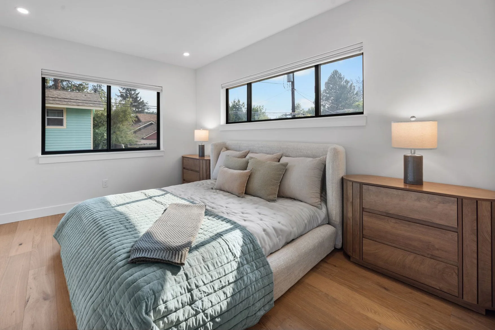
The vision for this project took the existing house down to the foundation. This allowed for taller walls and a vaulted ceiling as well as enlarged bedrooms with a proper primary bedroom and bath added to the main house.
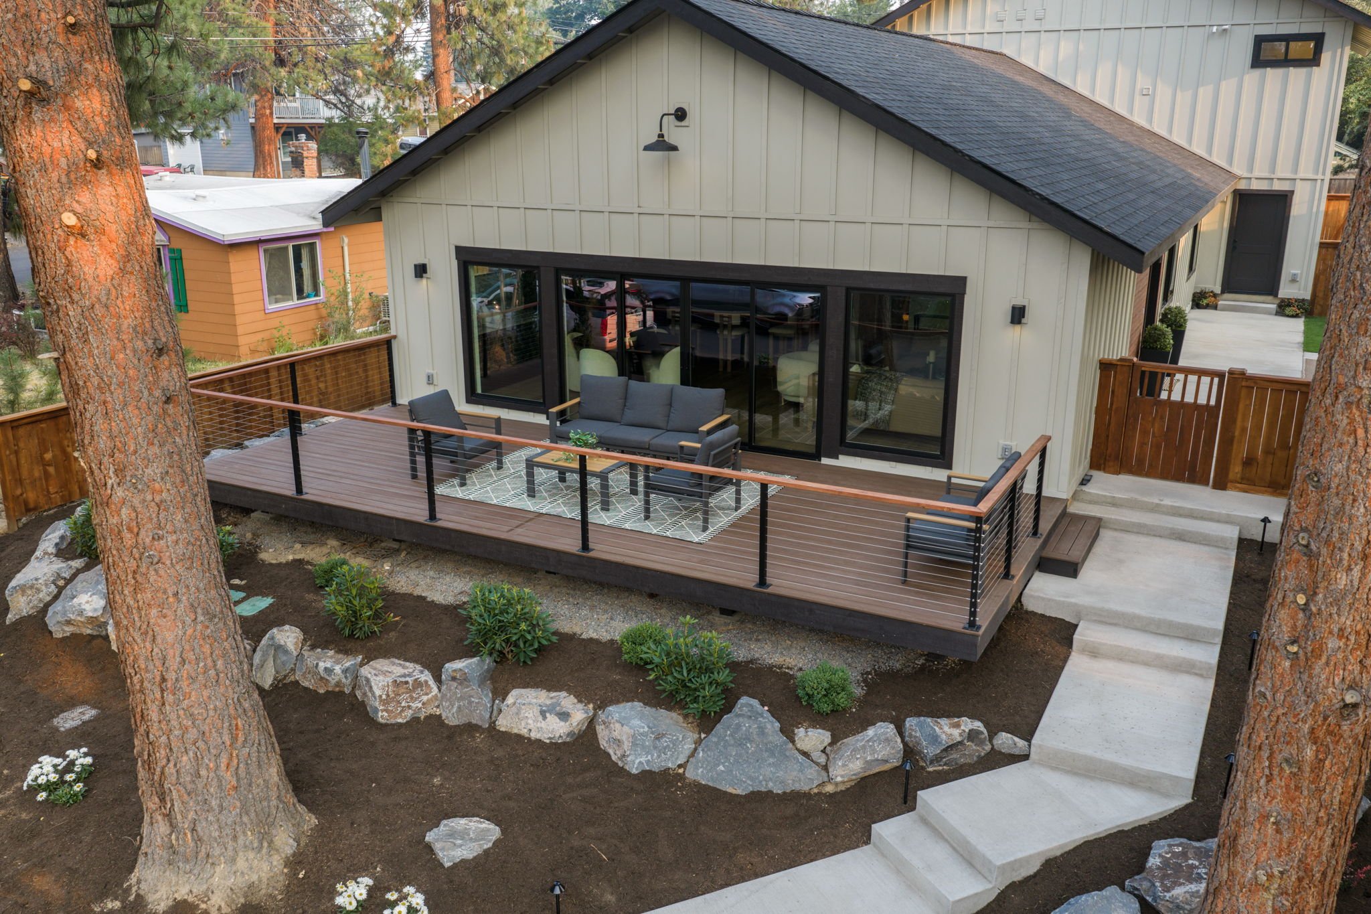
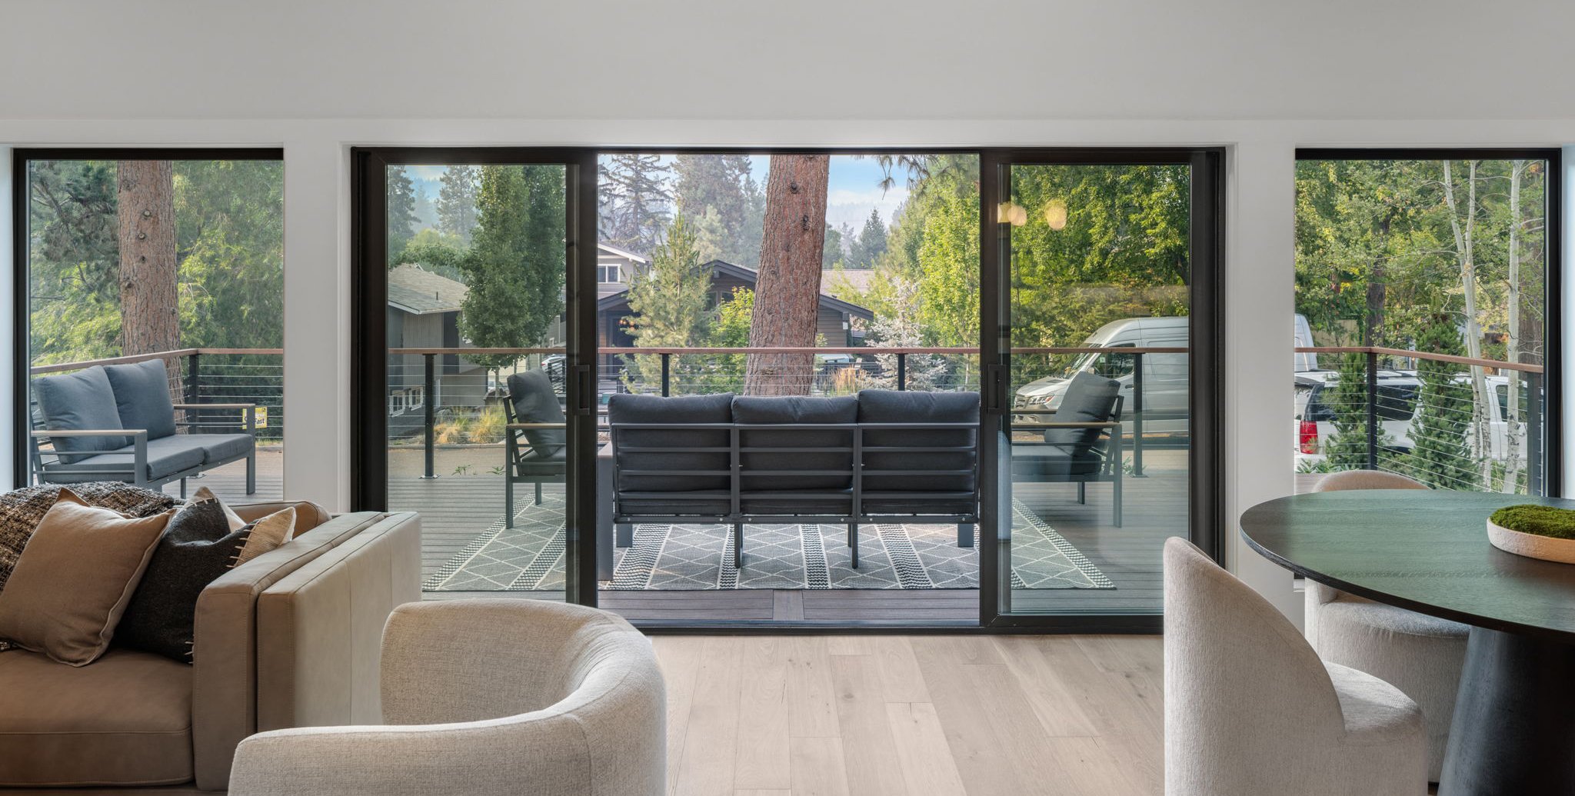
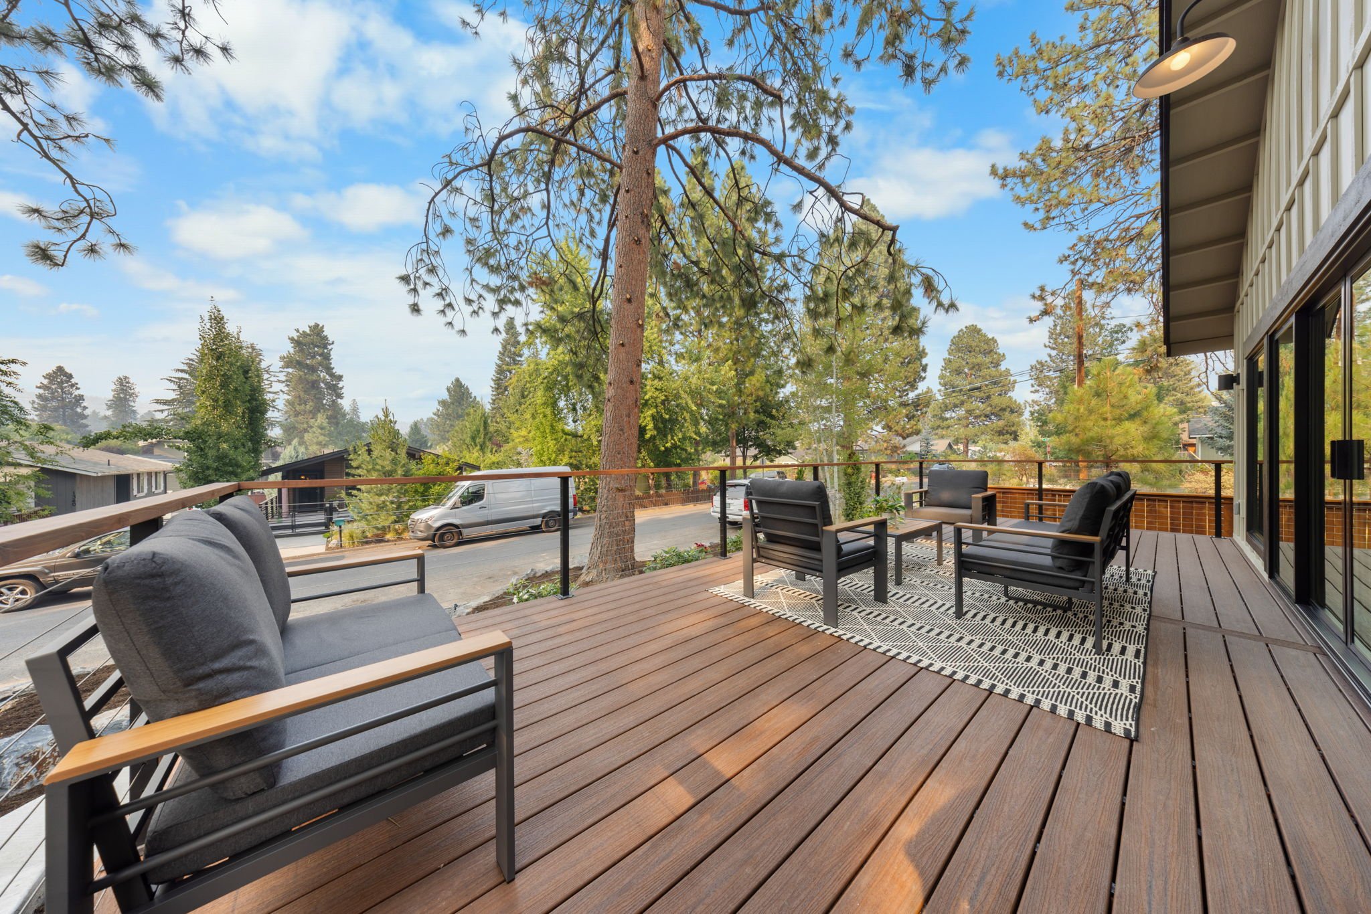
The original footprint allowed for a large side yard at the front entry. Double sliding glass doors in the main living space connect to the large front deck that floats above the landscaping and retaining walls between the home and deck. This keeps the home connected to the neighborhood while maintaining privacy for the home.
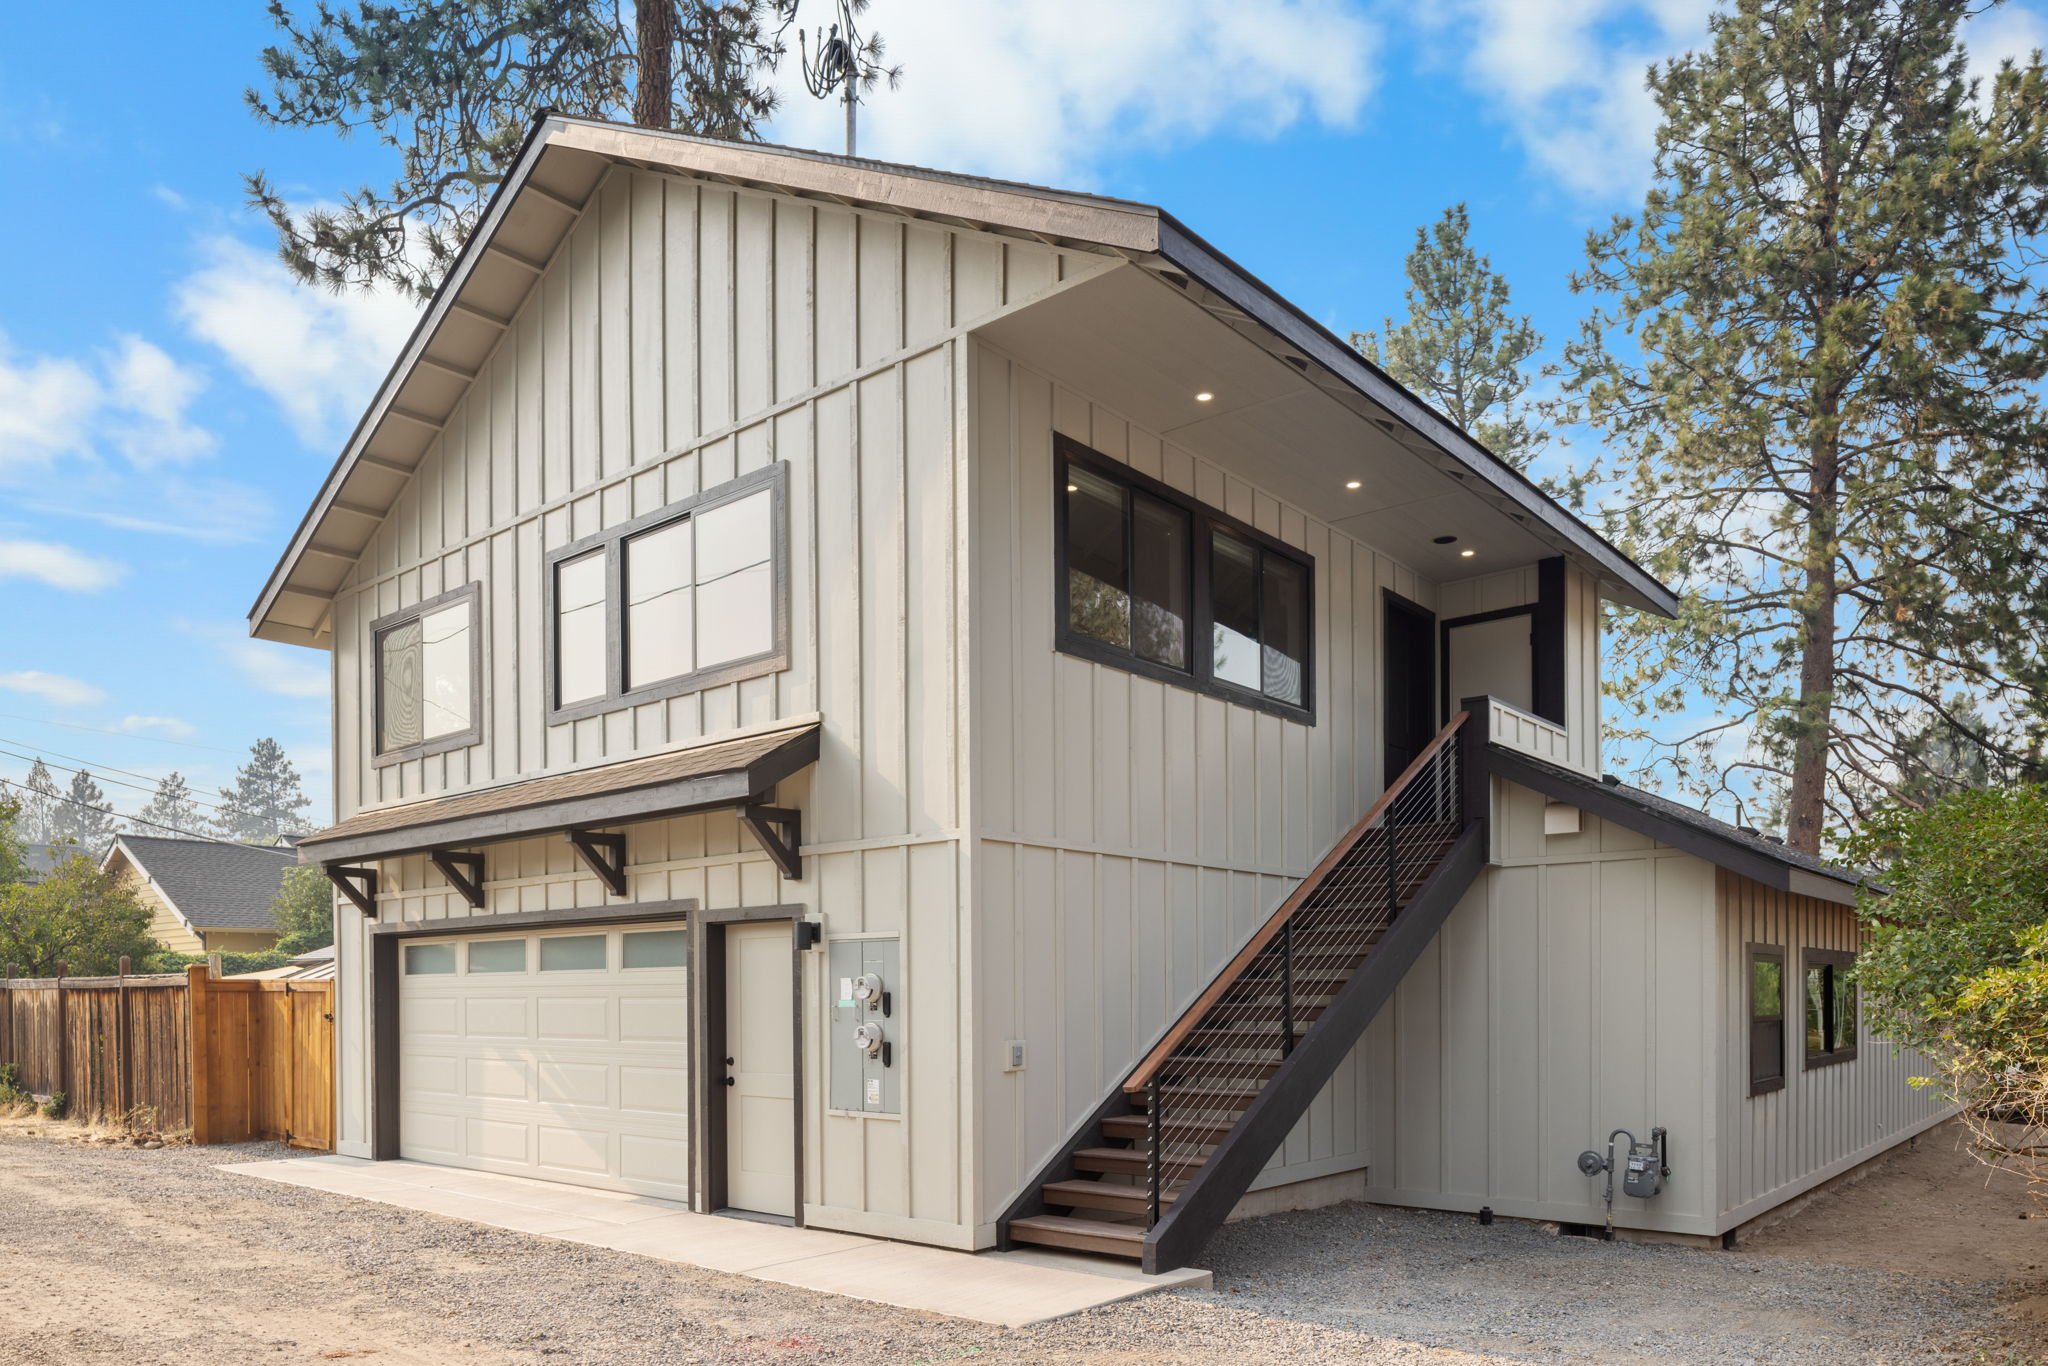
The project also added a large 2-car garage (with additional space for storage space). Above the garage is a 1-bedroom ADU accessed via stairs that open to the back alley. This layout prevented shared walls or floors between any living space to maximize privacy, identity for each home, and acoustic isolation between the two.
While the initial layout is still visible in the final product, the property has been wholely transformed and matching the rapidly improving neighborhood.
Elgin Ave Home & ADU
General Contractor: Cedar Hause
Structural Engineer: Ashley & Vance Engineering
Photography: Media Mindscape